OB4-45 Glass-to-Glass Office Partition System
1 / 4
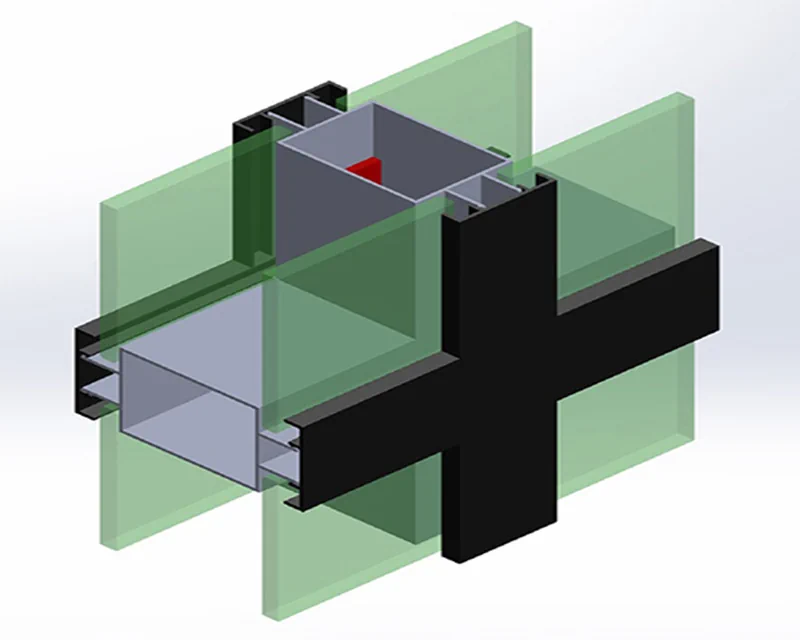
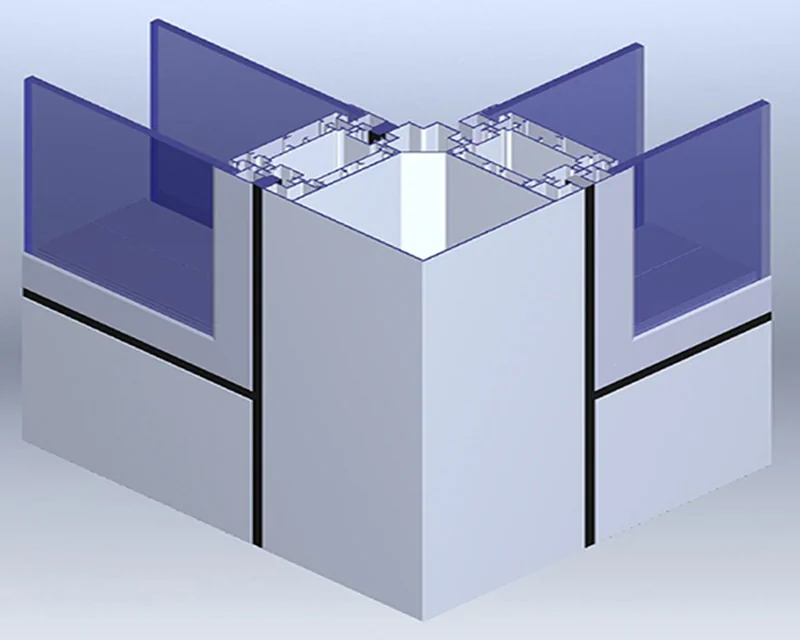
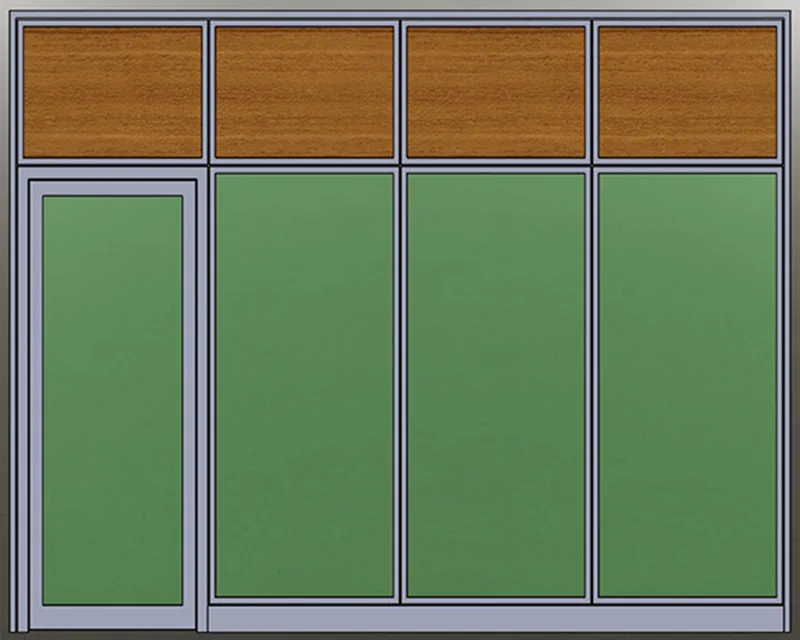
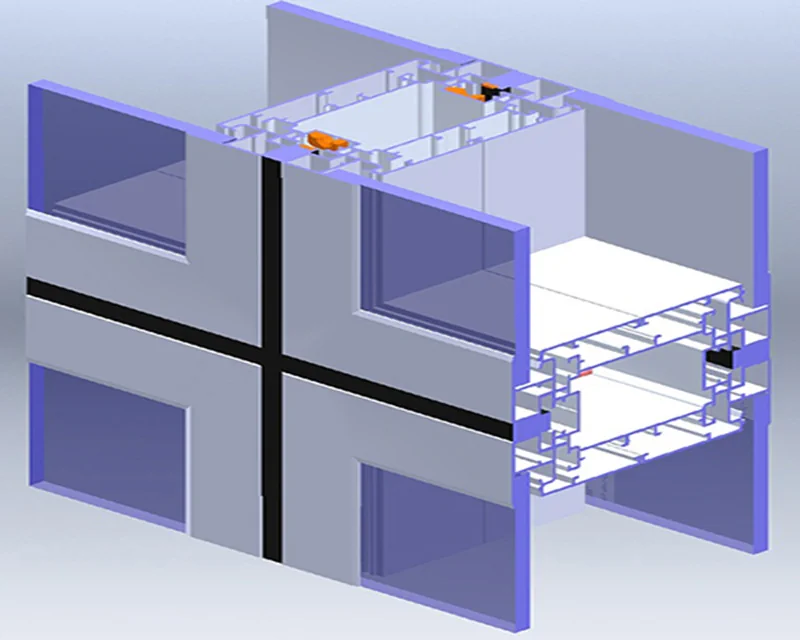
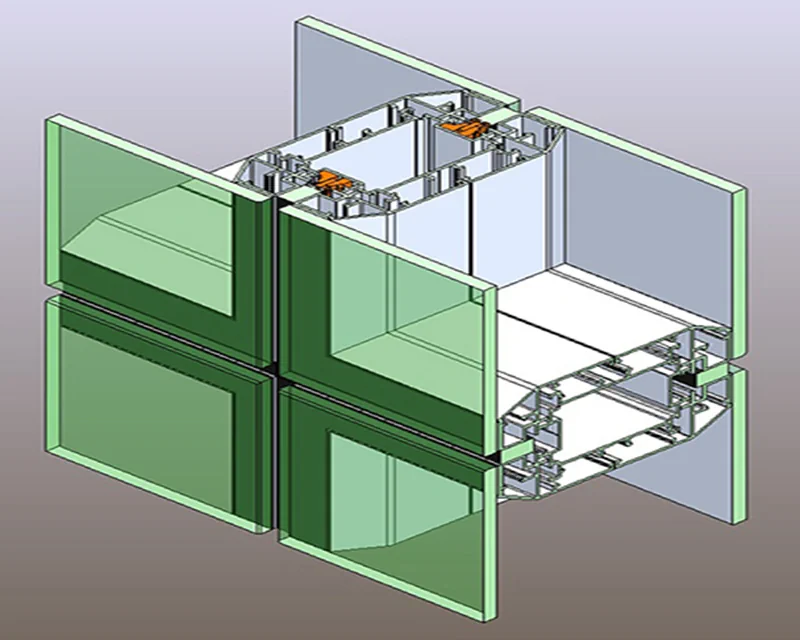
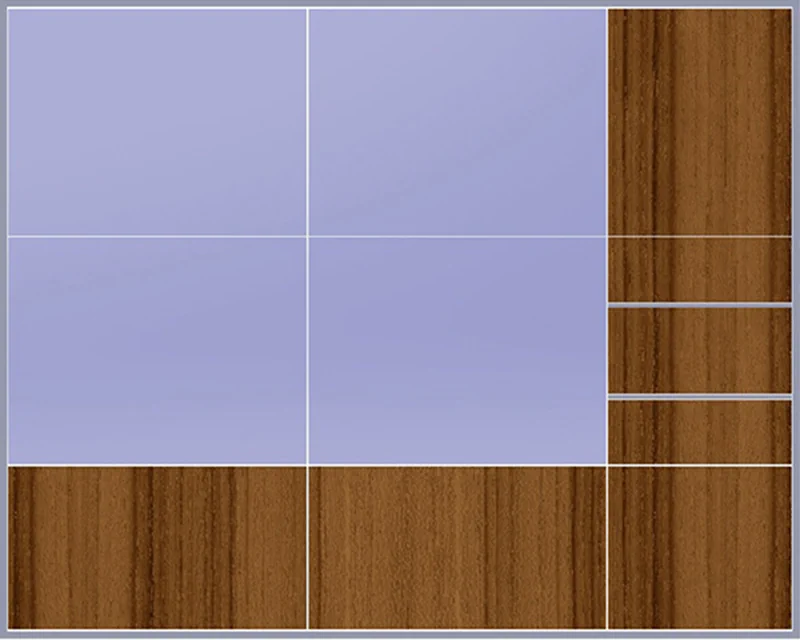
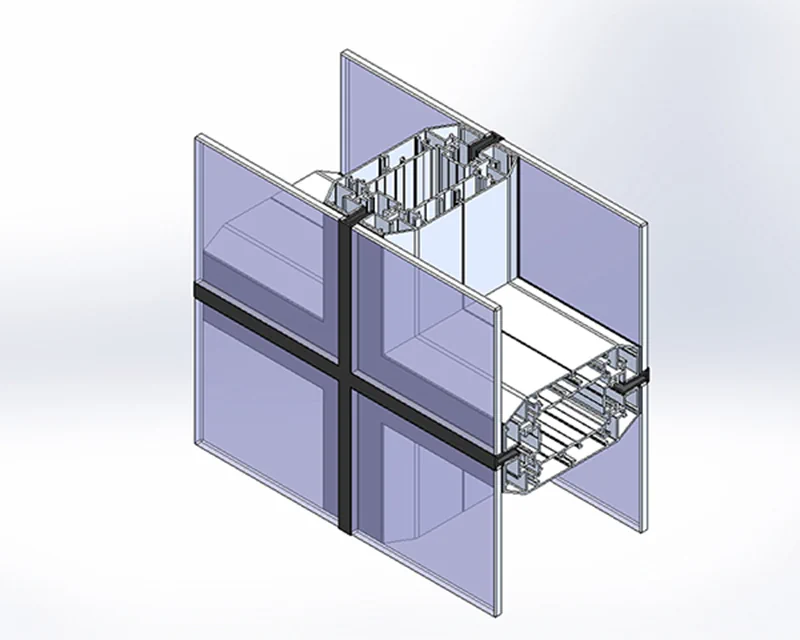
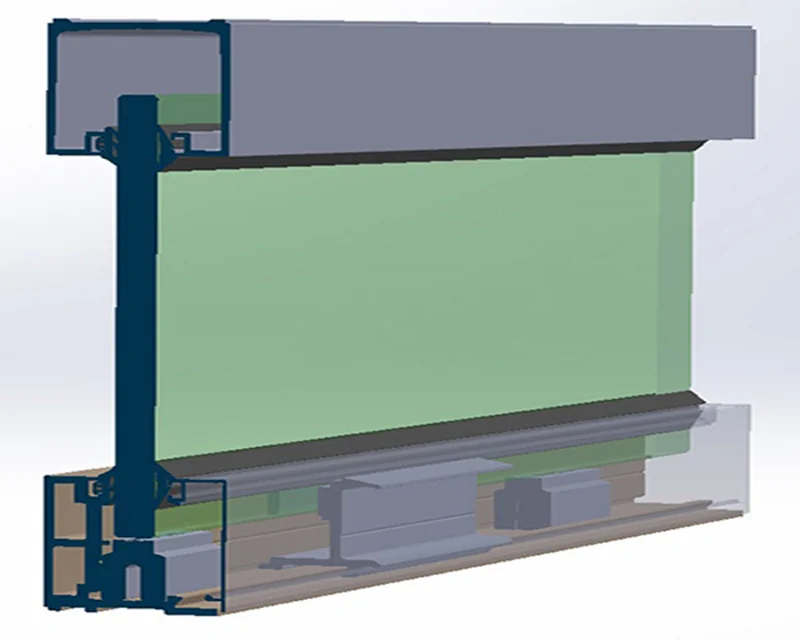
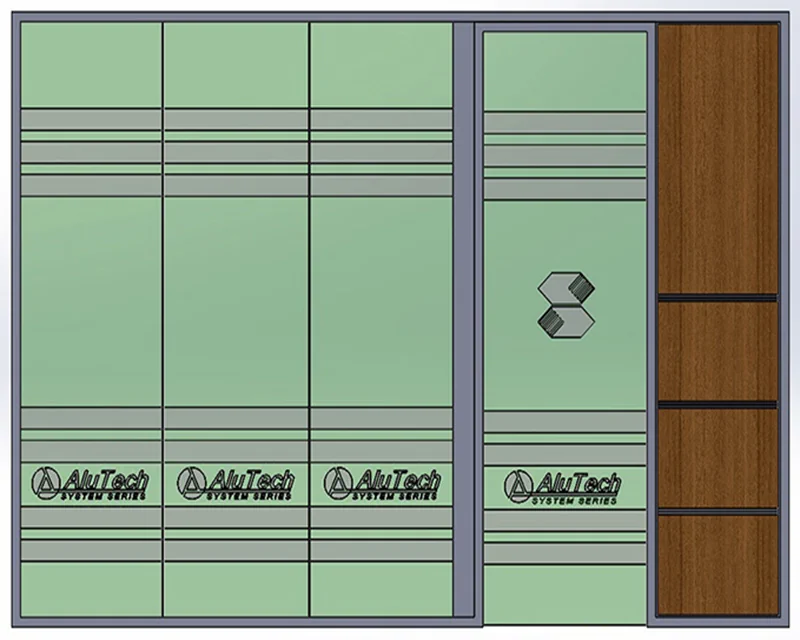
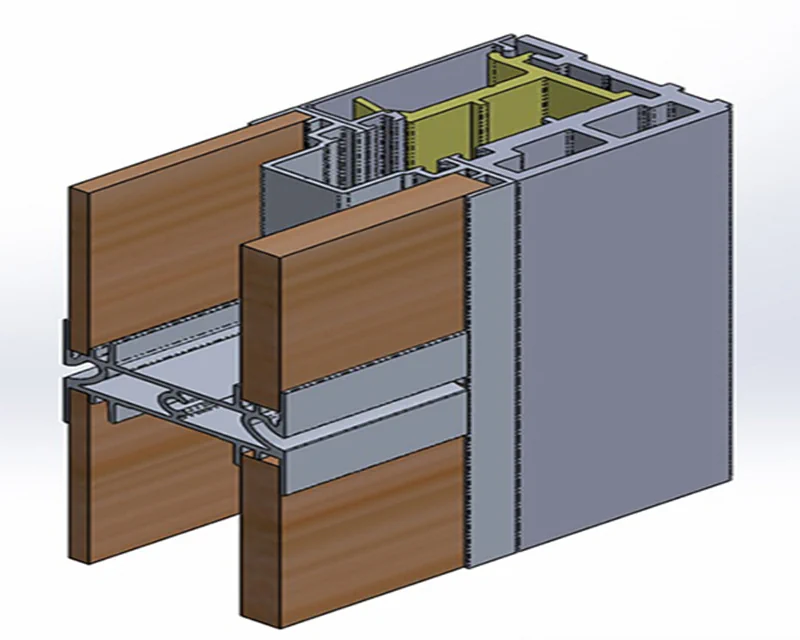
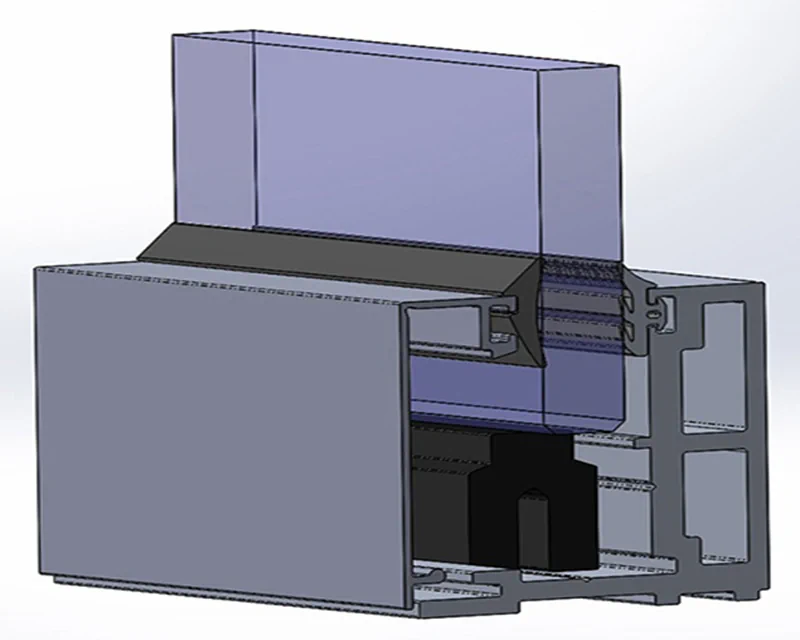
OB4-45 is an office partition system with glass-to-glass combination. System thickness 45 mm consists of aluminum ceiling, wall and floor profiles. Glass to glass combination; We provide special transparent PVC or aluminum joint profile with double-sided 1mm UV resistant transparent VHB tape in the size of the glass grinding edge. Module Dimensions: Units of special width and length depending on the architectural design concept. Max. 1000 x 3000 mm. Construction: Ceiling; We provide 45×45 U profile, floor and wall ends with aluminum carrier profiles consisting of three parts and providing 45×45 integrity. Glass Unit: 10 mm or 12 mm tempered or laminated glass Filled Panel: In the standard size ducts of the frame consisting of panel side, bottom, top and suspension profiles; We can achieve it by applying 4 mm composite panel or 8mm laminate, natural wood. We have a cable channel profile that allows the passage of electrical and computer network cables and connects sockets, switches and network connection products to their surfaces. To the full panel; We can add features that make life easier, such as shelves, cabinets, hangers.
| Feature | Value |
|---|---|
| System type | Glass-to-Glass Office Partition System |
| Tavan Profil derinliği Frame depth | 94 mm |
| Yan duvar ve Zemin Profil Derinliği Horizontal & Vertical Profile Depth | 53,9 mm – 81,3 mm |
| Max. glass package | 10 mm |