OB1-120 Silicone-Jointed Office Partition System
1 / 3
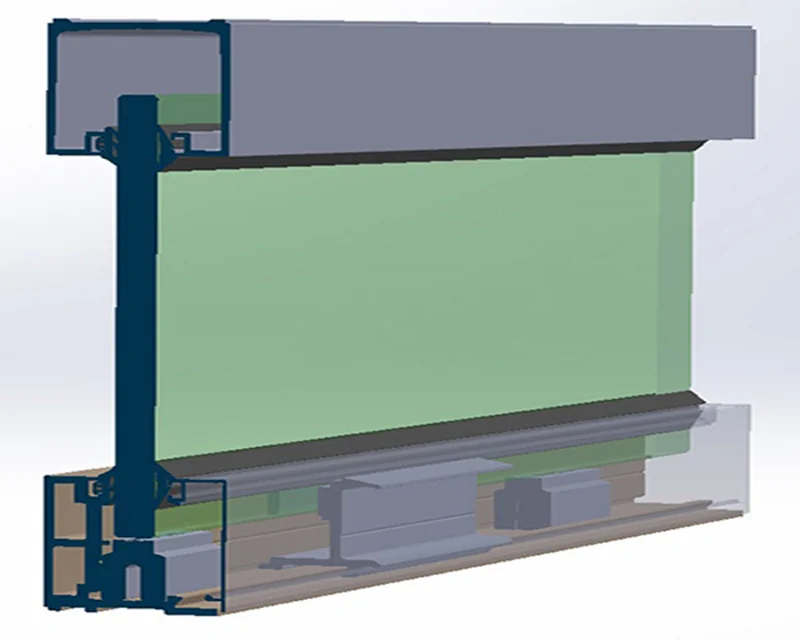
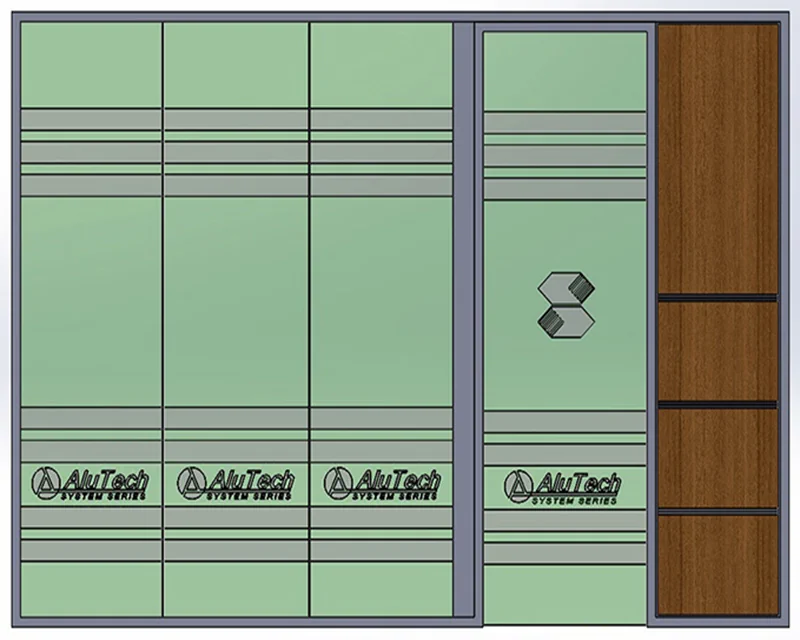
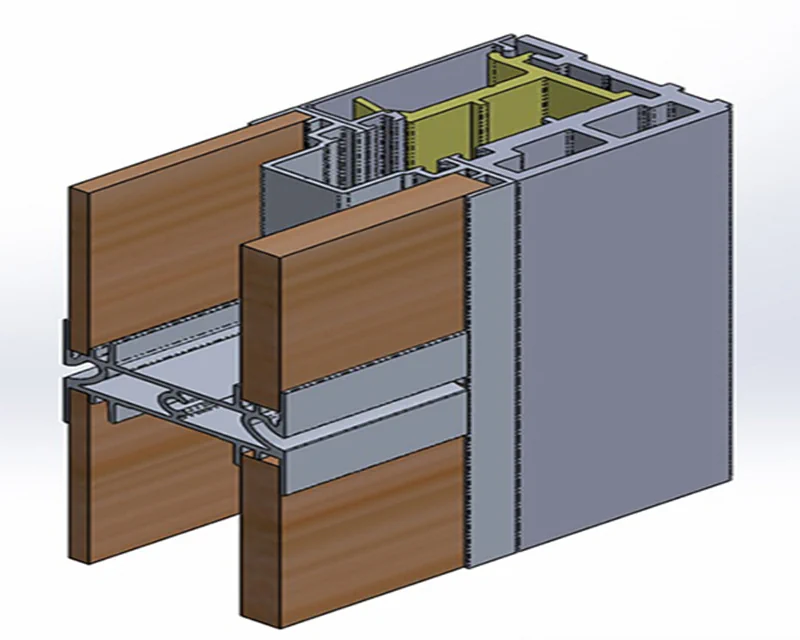
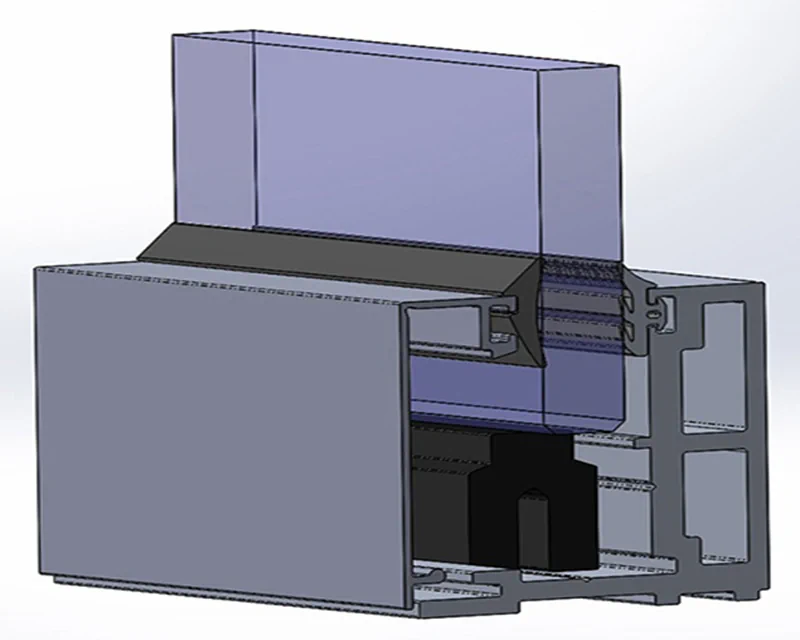
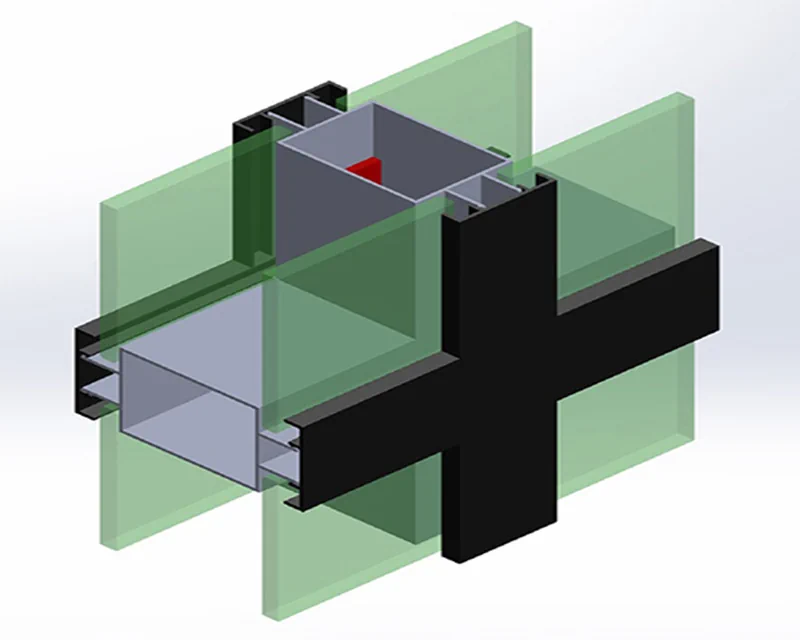
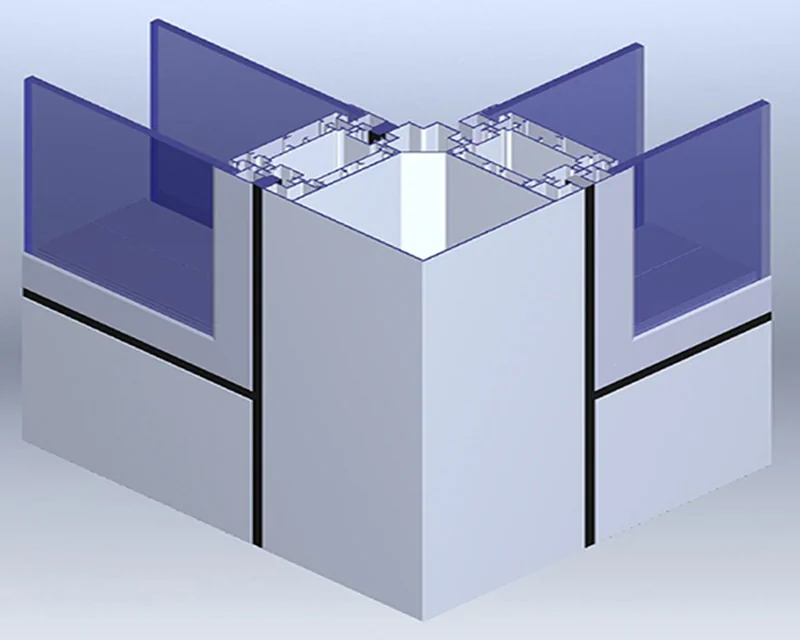
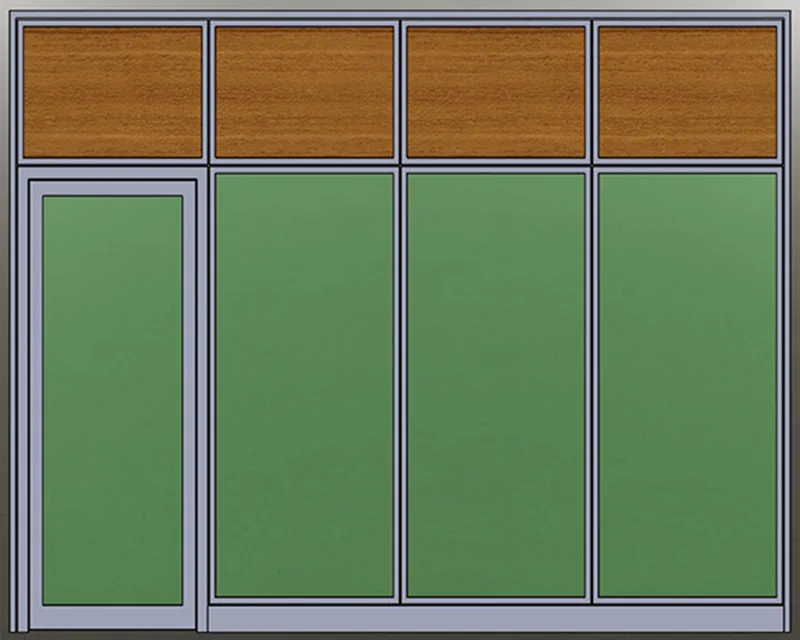
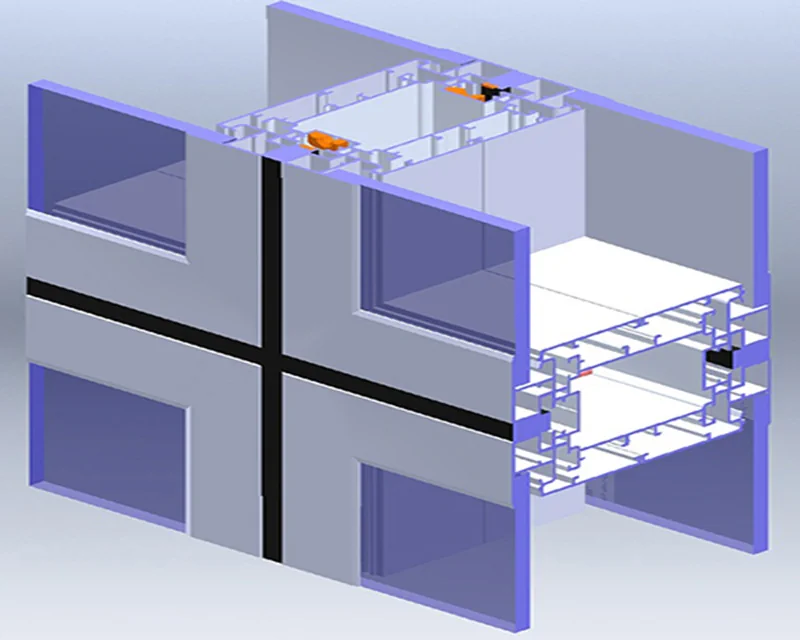
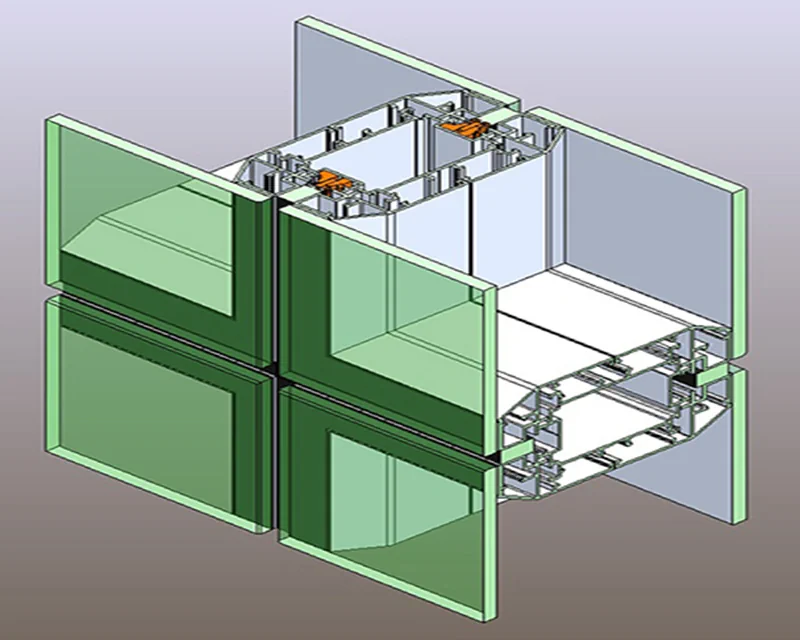
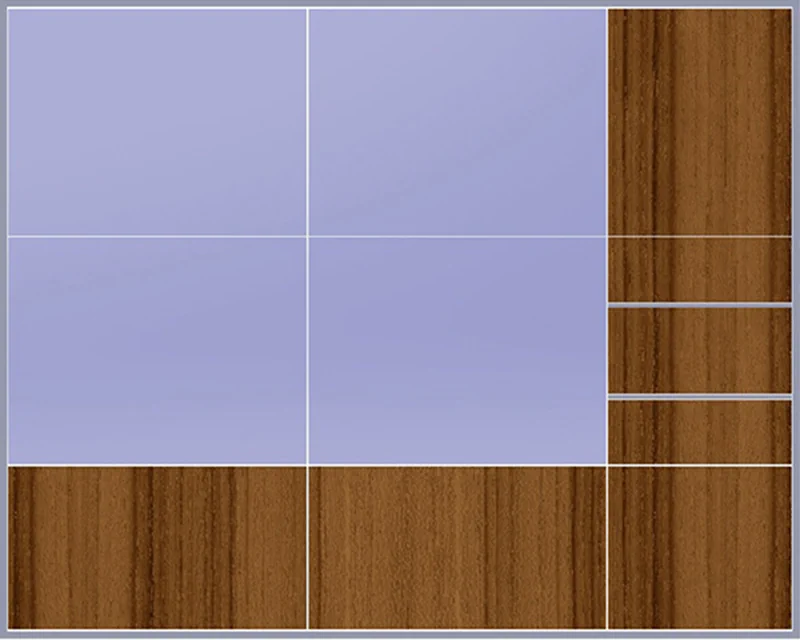
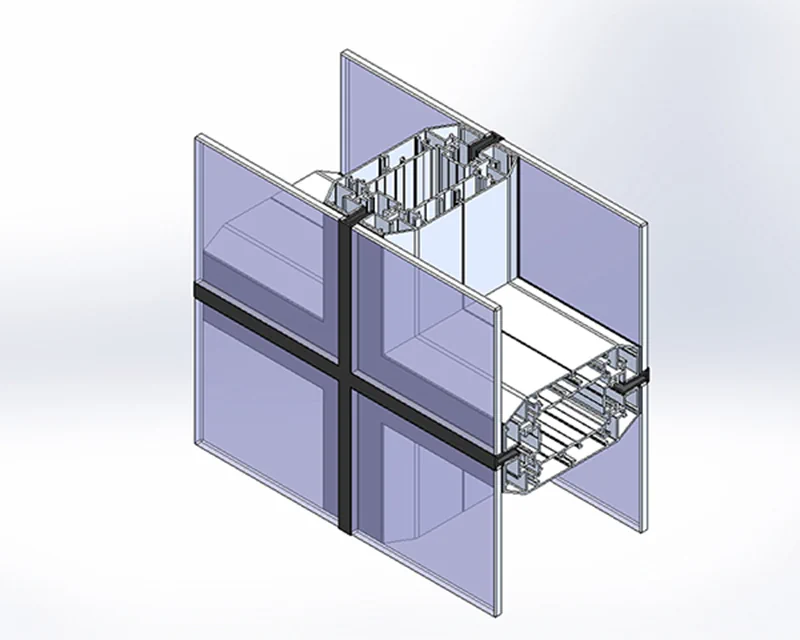
In OB1-120 Office Partition System; Structural glass units assembled in a factory environment with the appearance of frameless glass; A prefabricated mono block unit formed by bonding 6 mm glass on a hidden aluminum frame with 3M VHB bonding tape, which is very UV resistant. System thickness: 120 mm. It has a double glass appearance. Module dimensions: Units of special width and length depending on the architectural design concept. (Standard width: 1500×1000, 1000×1000, 750 x 1000, 750 x 1500) Construction: Wall organization; Aluminum carrier profiles in vertical and horizontal, ceiling, floor and wall ends. Glass and wooden mono block units are mounted on carriers made entirely of aluminum. It is very easy to remove when requested. There is a roving on the carrier profiles to provide sound and dust insulation. The EPDM roving used increases the sound insulation performance of the system. Functionality: Thanks to the width of the area inside the skirt (skirting) profiles and square corner turn profiles of the system, electrical and computer network cables can be passed through sockets, switches and network connection products. Using functional profiles; We can add features that make life easier such as shelves, cabinets, hangers on the wall.
| Feature | Value |
|---|---|
| System type | OB1-120 Silicone Office Partition System |
| Panel Profile Depth | 52,3 mm |
| Panel Profile Width | 28,6 mm |